The Nail-Less Sugar Pine Ceiling of the Crown Room
Widely recognized by architectural historians and the National Register of Historic Places as one of the most astonishing wooden span achievements of 19th-century American architecture.
"How could a monumental 160-foot by 60-foot Victorian banquet hall span 33 vertical feet of open space without a single interior load-bearing column or a single steel nail holding the timbers together?"
Listen to the historical narrative via browser voice narration
Architect James W. Reid used mortise-and-tenon peg joinery inspired by traditional naval shipwright timber framing to construct the 33-foot arched ceiling of the Crown Room out of clear California sugar pine. Not a single nail holds the ceiling together.
Archival Photographic Evidence
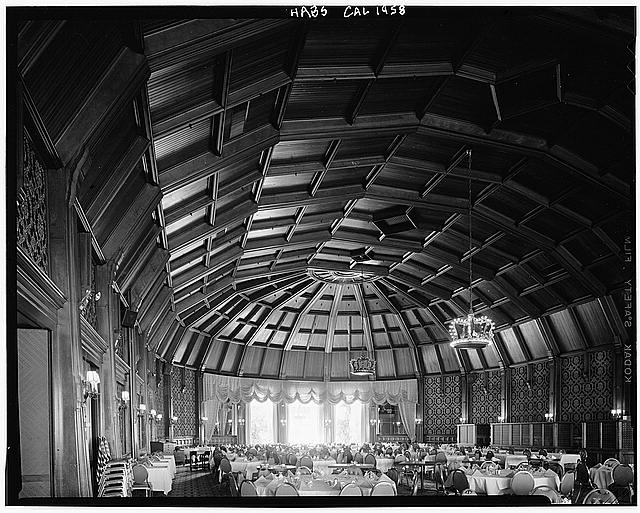
The monumental 160-foot Crown Room at Hotel del Coronado, engineered in 1888 with an all-wood arched ceiling of clear California sugar pine without a single nail or central support pillar.
Complete Archival Investigation
When construction began on Hotel del Coronado in March 1887, founders Elisha S. Babcock Jr. and Hampton L. Story demanded a grand banquet hall large enough to seat 1,000 guests simultaneously without obstructing sightlines with pillars.
Lead architect James W. Reid (1851-1943) had previously worked extensively in Pacific Northwest lumber ports and San Francisco maritime yards. Recognizing that standard Victorian steel fasteners would corrode in the salt-laden ocean air and that conventional post-and-beam construction would spoil the visual grandeur, Reid looked to the ancient craft of wooden shipbuilders.
Reid specified virgin California sugar pine (Pinus lambertiana), prized for its straight grain, exceptional strength-to-weight ratio, and resistance to warping. The colossal curved trusses were fabricated using hand-hewn mortise-and-tenon joints secured exclusively with hardwood trunnels (wooden pegs). As atmospheric humidity shifts between marine layer fog and arid Santa Ana winds, the sugar pine timbers expand and contract organically together, tightening the joints rather than loosening them.
The Shipwright Joinery Method
Rather than driving rigid iron spikes that could split clear timber under cyclic marine thermal stress, shipwright carpenters cut precision mortise pockets and interlocking tenon tongues. Hardwood dowels were driven through drilled holes, locking the beams in tension. This flexible interlocking system has survived over 136 years of Pacific gales and regional seismic vibrations without structural failure.
Acoustic Brilliance of the Parabolic Arch
The parabolic curve of the sugar pine vault creates an acoustic whispering gallery. A speaker at the head table can be heard clearly at the far end of the 160-foot chamber without electronic amplification. Dignitaries from Charles Lindbergh to Thomas Edison and numerous U.S. Presidents have marveled at the hall’s natural resonance.
Preservation Under National Historic Landmark Standards
During the comprehensive 2019-2024 Victorian Master Historic Restoration overseen by the California State Historic Preservation Officer, master wood conservators hand-cleaned every square foot of original Illinois and California pine millwork. Thermal imaging and sonic resonance scans confirmed that all primary structural peg joints remain 100% sound.
Archival & Engineering Specifications
| Room Dimensions | 160 ft long × 60 ft wide (9,600 sq ft) |
| Ceiling Height | 33 feet clear span at center ridge |
| Primary Timber | Clear California Sugar Pine (Pinus lambertiana) |
| Fastening Method | 100% Mortise-and-Tenon with Hardwood Pegs (Zero Nails) |
| Interior Pillars | 0 (Completely unobstructed clear span) |
| Seating Capacity | 1,000 guests in historic banquet layout |
Archival Quotes & Eyewitness Testimonies
"No pillars shall mar the sight of the ladies’ gowns or the speeches of our distinguished guests."
"The Crown Room remains one of the finest timber-framed clear-span vaults constructed in North America during the Victorian era."
Frequently Asked Questions
Questions & AnswersAre there really zero nails in the Crown Room ceiling? ↓
Yes. The primary structural rib trusses and arched timber framework are held together exclusively by mortise-and-tenon joints and hardwood pegs. Surface finish trim applied decades later may have minor brads, but the structural ceiling vault relies on zero metal nails.
What kind of wood was used? ↓
California sugar pine (Pinus lambertiana) was selected because of its remarkable stability, resistance to marine humidity warping, and warm natural amber patina.
Has the ceiling ever needed structural reinforcement? ↓
The original structural integrity has held firm since 1888. Modern engineering audits conducted during the 2019-2024 restoration confirmed the original joinery remains fully load-bearing and compliant with historic preservation seismic guidelines.
Primary Archival Sources & Repository Citations
HISTORIC ARCHIVEConnected Timeline Records & Key Historical Figures
Share Chronicle & Academic Citation
Distribute verified Coronado historical records or cite this resource in academic, educational, and journalistic works.